
Thoughtful Design. Strong Engineering. Better Buildings.
A solid project relies on sound engineering calculations and aesthetic layouts. We build a technical foundation prioritizing functionality, space optimization, and structural calculations.
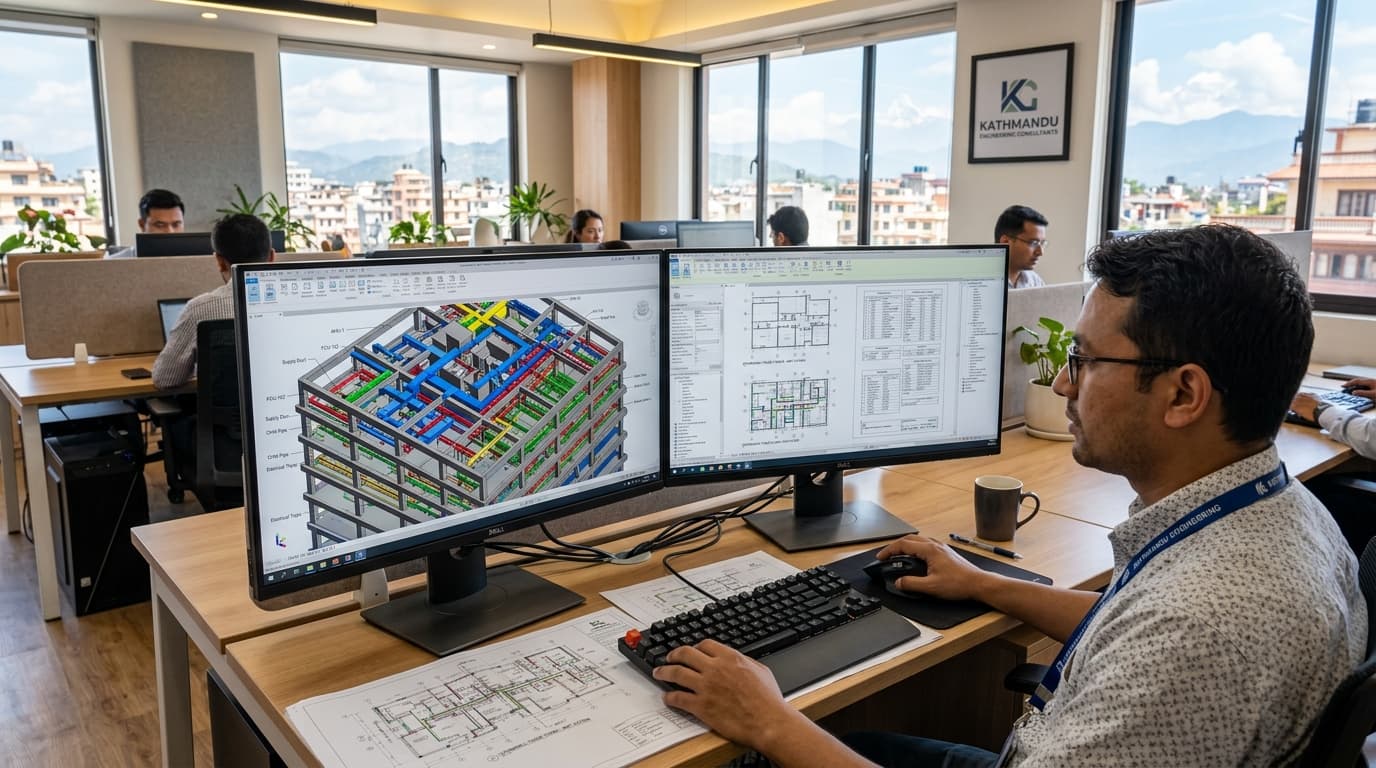
Dual Workstation 3D CAD & MEP Schematics
Comprehensive mechanical, electrical, and plumbing engineering.
Our Design & Engineering Services
From initial site survey and feasibility study to detailed drawings, engineering calculations, and 3D visualizations, we provide complete design and engineering support.
Architectural Design
Practical space planning & aestheticsWe develop architectural designs that balance functionality, aesthetics, and the specific needs of the people who will use the building. Our team works on building layouts, floor plans, elevations, sections, and necessary architectural drawings.
Structural Design & Engineering
NBC & IS Codes Seismic SafetyA good-looking building needs a strong foundation and properly designed structural systems. Our structural engineering includes calculations to ensure the building safely withstands expected loads and environmental conditions.
MEP Design
Mechanical, Electrical & PlumbingBuilding design goes beyond walls. Our MEP services cover essential mechanical, electrical, plumbing, water supply, drainage, and HVAC requirements to avoid conflicts during construction.
Interior Design
Functional & comfortable indoor spacesWe provide interior design solutions considering functionality, appearance, and purpose. From residential interiors to commercial and hospitality spaces, we transform structural spaces into comfortable environments.
Site Survey & Land Measurement
Accurate total station surveyingBefore designing, it is crucial to understand the site. Our team carries out site surveys and land measurements to collect the information required for accurate planning and to reduce design errors.
Initial Feasibility Study
Early site, budget & regulatory checksOur initial feasibility study assesses important factors before you move further into construction, identifying potential issues related to site, design, budget, and requirements at an early stage.
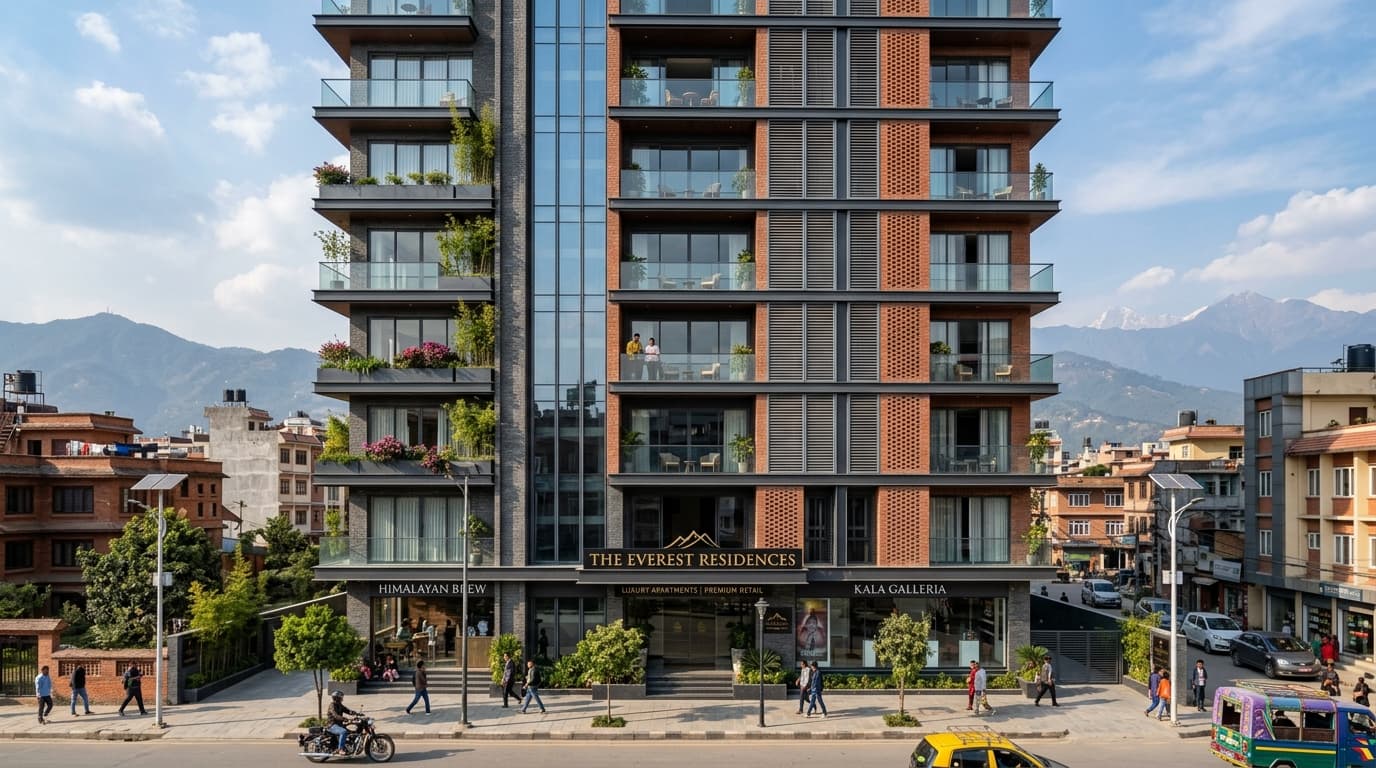
3D Exterior Rendering & Material Preview
Visualize facade proportions, materials, and lighting before ground excavation.
See Your Building Before Construction Begins
It can be difficult to imagine how a building will look from technical drawings alone. That's why we provide 3D exterior renderings, interior designs, and visual models.
These visualizations allow you to see the proposed building before construction starts. You can better understand the exterior appearance, interior spaces, materials, proportions, and overall design—giving you an opportunity to discuss changes and make informed decisions early.
- 3D Facade & Elevation Visuals
- Material & Proportion Checks
Assistance With Naksa Pass & Municipal Approval
Getting building drawings approved can be confusing when you are unfamiliar with local requirements. We prepare the standard drawings and documentation required according to applicable local government guidelines for naksa pass.
Our team also assists clients throughout the municipal approval process, helping make the documentation, Ward office submission, and approval workflow organized and straightforward.
Kathmandu Metropolitan & Municipality Standards — Standard technical floor plans, structural details, site plans, and land boundary measurements formatted directly for municipal verification.
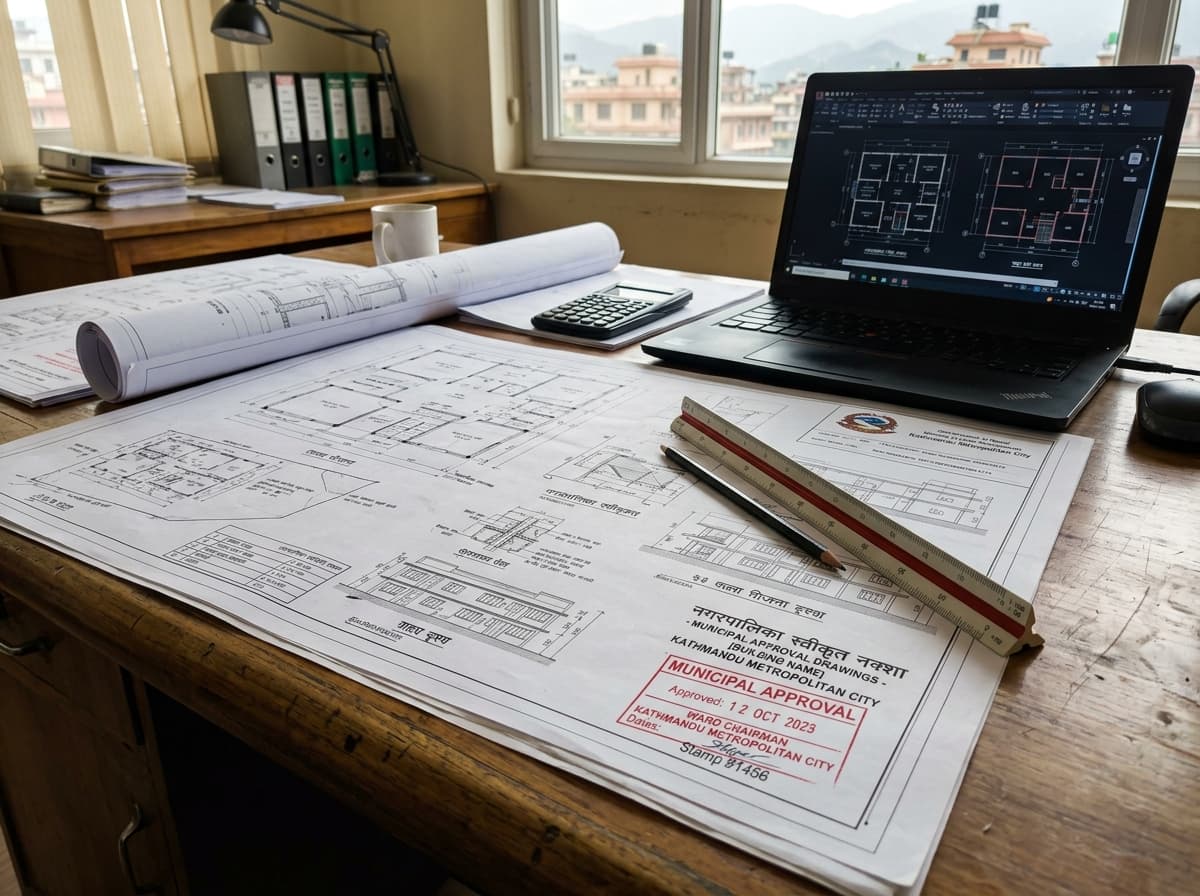
Naksa Pass Drawing Package & Stamp Verification
Formatted to local Ward and Municipality technical guidelines.
Designed With Safety in Mind
Safety is a fundamental part of good engineering. Our designs follow relevant National Building Codes (NBC), IS codes, and standard seismic safety guidelines. We consider structural requirements and earthquake safety during the engineering and design process to help create buildings that are stronger and safer for their intended use.
NBC 105:2020 Code
Seismic design code for buildings in Nepal.
IS Standard Codes
Reinforced concrete & steel design standards.
Load Safety Factor
Calculations to safely withstand environmental forces.
What Problems Does Our Service Solve?
Poor planning at the beginning of a project can create expensive problems later. By bringing architectural, structural, MEP, interior, and site planning together, we help you make important decisions before construction starts.
Construction budgets going out of control because of inadequate planning
Detailed material estimation, structural specifications, and feasibility planning to establish budget control before ground excavation.
Building plans being rejected during the municipal approval process (Naksa Pass)
Government-standard technical drawings prepared specifically to meet Kathmandu Metropolitan & Ward office guidelines.
Uncertainty about whether a structural design is safe against earthquakes
Engineering calculations strictly following NBC 105:2020 and IS seismic safety standards for earthquake resistance.
Difficulty understanding how the finished building will look from 2D floor plans
Photorealistic 3D exterior renderings and visual interior models so you can see your building before construction begins.
Design changes during construction creating delays and additional costs
Integrated architectural, structural, and MEP planning early, resolving all changes before site work starts.
From Your Idea to a Buildable Plan
Your building project deserves more than a basic drawing. It needs careful planning, engineering, and coordination from the beginning. At Bricks Engineering & Construction, we combine design and engineering expertise to develop practical, safe, and well-planned building solutions. Have a building project in mind? Talk to our team and start with a properly planned design.